Single-storey extensions
Open up the rear or side of your home for a larger kitchen, dining area or everyday family space.
 CONSTRUCTION • MAINTENANCE • INVESTMENTS
A bigger kitchen. Room for the family. A home that works for the way you live. Start your extension with a conversation with Chambers Group.
Tell us about your extension ↗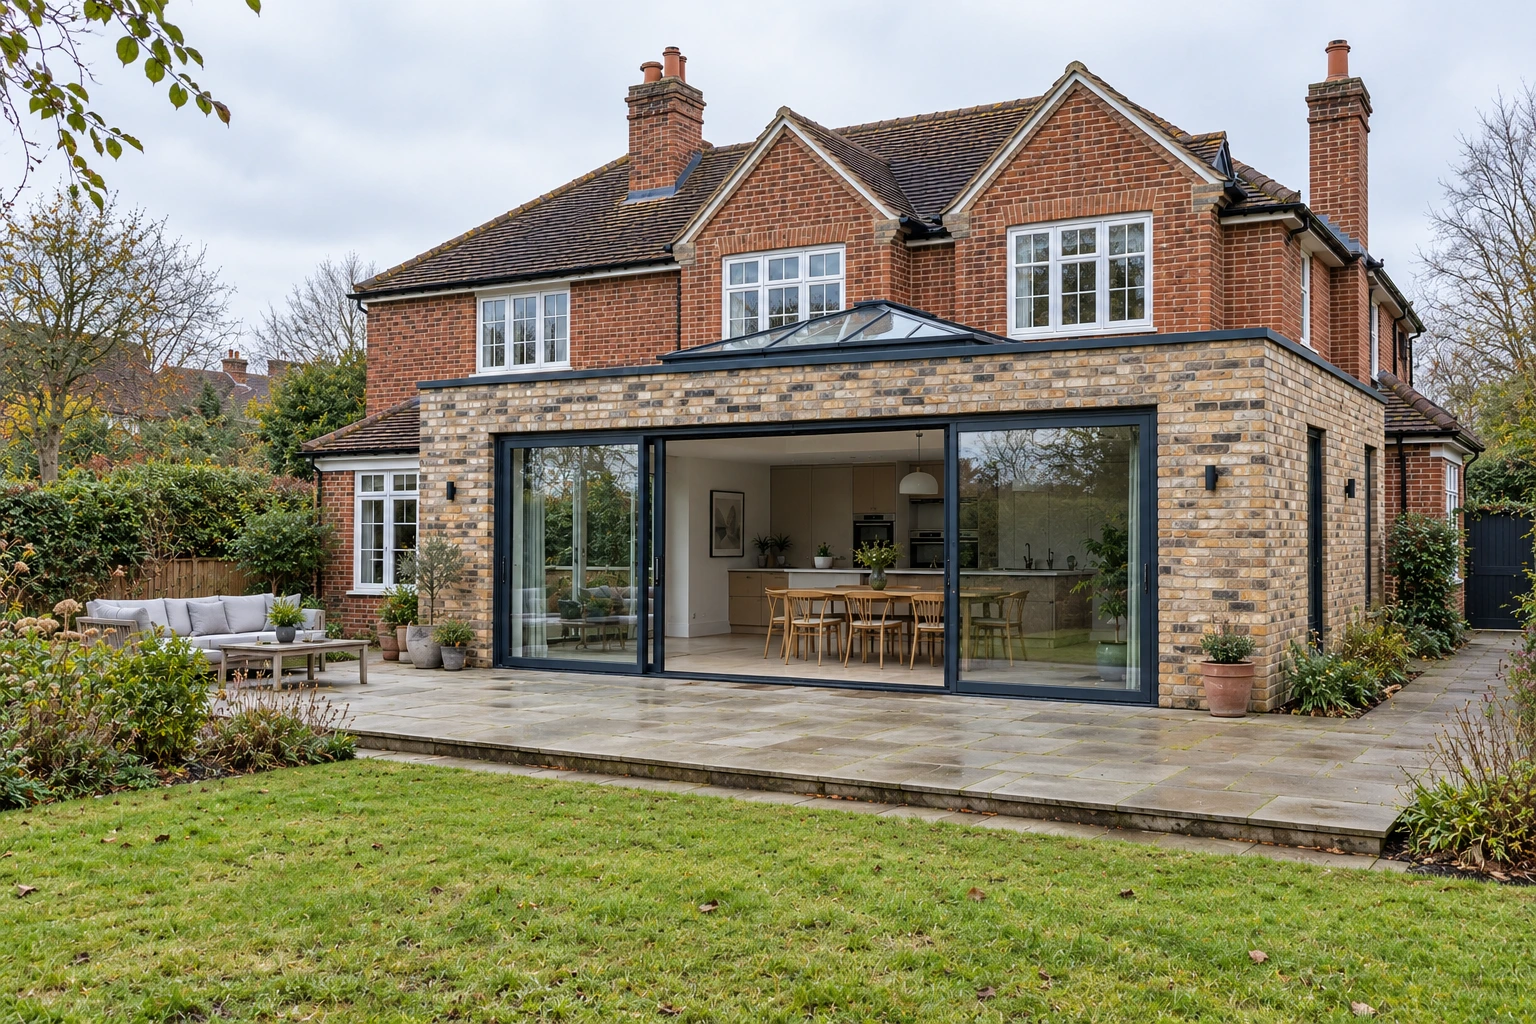 AI-generated extension inspiration
Whether you have approved drawings or are exploring what is possible, tell us what you want to achieve. We can discuss the proposed work, site access and next steps towards a quotation.
Open up the rear or side of your home for a larger kitchen, dining area or everyday family space.
Explore additional living space downstairs and bedrooms or bathrooms above, shaped around your property.
Bring cooking, dining and relaxing together, with layouts and openings that connect your home to the garden.
Send your postcode, a few details and any plans or photographs you already have.
Talk through the scope and arrange a site visit where needed to understand the property.
Agree the information needed for pricing, with the scope, assumptions and exclusions made clear.
Discuss the programme and arrangements before work starts, subject to the required approvals.
We welcome extension enquiries across Sussex and Surrey, including the towns below and surrounding areas. Include your postcode so we can confirm coverage for your project.
No. You can start with your ideas. Drawings and specifications will normally be needed for a detailed quotation.
Yes. Email your drawings, site address and any specification to build@chambersgroup.uk. Let us know your preferred timescale too.
Costs depend on the size, design, ground conditions, access and finish. We discuss your specific project before preparing a quotation.
Tell us where you are in the process. The approvals needed and their status will be considered when discussing the scope and start date.
A few details are all we need to start. If you have drawings, attach them to the email when it opens.
build@chambersgroup.uk ↗